
Kitchen Remodeling Mississauga
Kitchen remodeling Mississauga homes need often depends on the era of the house, because a 1970s backsplit and a 2000s detached home leave very different options.
All of our trades are licensed and insured
Mon to Fri: 8:00am to 6:00pm · Sat and Sun: Closed
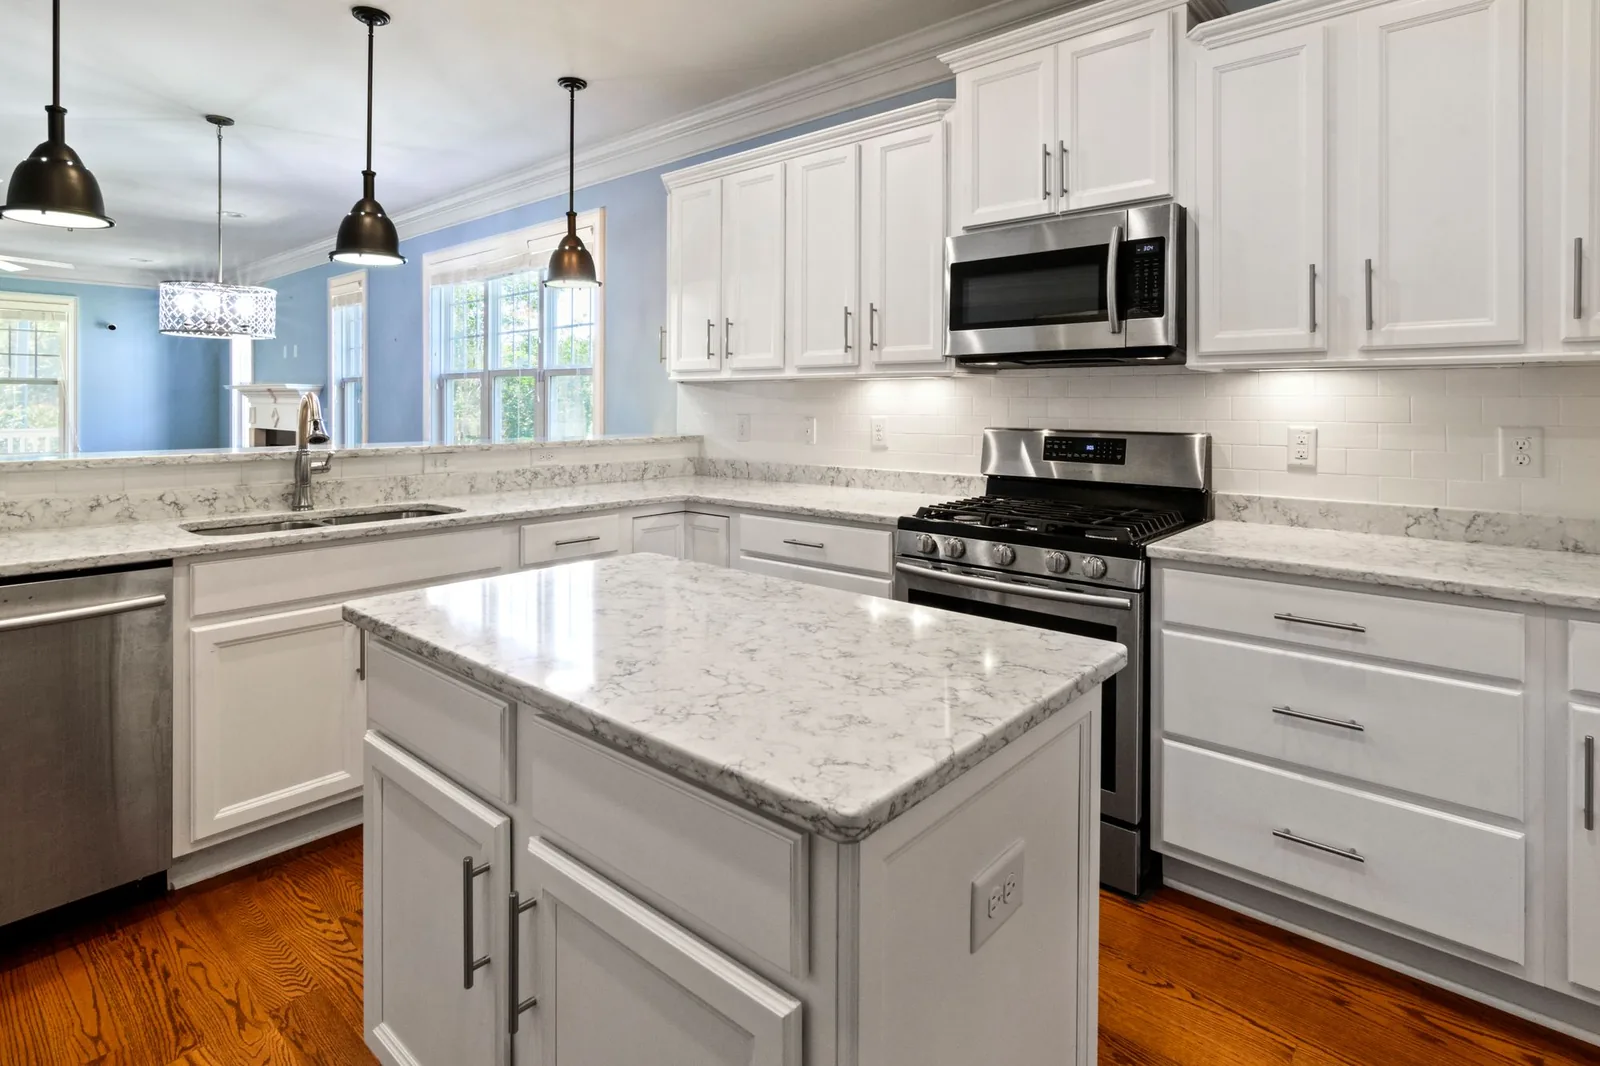
Mississauga kitchens by housing type
Mississauga's neighbourhoods were built in distinct waves. Port Credit, Lakeview and parts of Cooksville have older bungalows and two-storey houses, often with compact, closed-off kitchens at the back. Erin Mills, Meadowvale, Clarkson and Streetsville are largely made up of detached homes, semis and townhouses from the 1970s through the 1990s, including many backsplits and sidesplits where the kitchen sits at the middle level beside a dining room and stairs. Newer areas have large open plans with an island already, where the question is more about finishes and storage.
The kitchen in a split-level house is often hemmed in by stairs on two sides, which limits where a wall can be moved. In a townhouse, a shared party wall limits what can be opened and where a hood can vent. In a larger detached house, the opportunity is often a better relationship between kitchen, breakfast area and family room.
What we look at first in a Mississauga kitchen
- Which walls are load-bearing, and which are only partitions
- Where the hood can vent to the outside
- Whether the cabinets, counters and floor are fixed to out-of-level framing
- The location of the sink stack and the gas or electrical supply to the range
- Natural light, windows and how the kitchen meets the yard
- Storage: pantry, drawers, corner solutions and appliance garages
Permits for a Mississauga kitchen
Each municipality sets its own permit rules. In Toronto, for example, installing cabinetry is listed as work that does not need a permit while structural alterations and plumbing changes do, but Mississauga's rules are set by its own building division. Before removing a wall or moving plumbing, confirm the requirement with the City of Mississauga. We prepare drawings that follow the Ontario Building Code, which applies across Ontario, and we explain which parts of your plan need review.
What working with us looks like
- CallTell us about the house and what is not working in the kitchen.
- Site reviewWe measure, look at the structure and talk through how you cook.
- Design and scopeLayout and selections, tested against the structure, are written into one scope.
- BuildDemolition, rough-ins, cabinets, counters and finishes in sequence.
- WalkthroughTouch-ups recorded and completed before handover.
Living through a kitchen remodel
Cooking without a kitchen takes planning. We recommend setting up a temporary space with a counter, a microwave and a kettle in another room, and arranging dishwashing in a bathroom or utility sink. We plan dust control so adjoining rooms stay usable, and we agree access times that suit the household.
When a Mississauga kitchen remodel needs a permit
Kitchens are where Mississauga homeowners most often move walls and plumbing. The City of Mississauga lists a building permit for installing, changing or repairing load-bearing walls, for new or enlarged door and window openings, and for installing, replacing or repairing plumbing, drains and sewers. Its Residential Building Permit Guide adds that structural framing sizes and spans must be shown on the drawings. Call 311 (905-615-4311 outside the city) to confirm what your layout needs before demolition starts (checked November 2026).
Frequently asked questions
Can you open a wall in a backsplit kitchen?
Sometimes. It depends on whether the wall carries load and what the stairs and services are doing. We look before promising anything.
Do you remodel kitchens in townhouses?
Yes, with attention to party walls, hood venting and noise.
Do you design the kitchen?
Yes. Our in-house design team draws the plan and chooses finishes with you, and the builders review it before it is final.
Do I need a permit to remove a wall in a Mississauga kitchen?
The City of Mississauga lists a building permit for installing, changing or repairing load-bearing walls and for new or enlarged openings in walls. Whether a particular wall is load-bearing has to be determined on site. Confirm with the City on 311 before work begins.
Request a quote
Tell us what you need and we will get back to you. In a hurry? Calling is fastest.
Planning a kitchen in Mississauga?
Call us and describe the house. We will talk through layout and the order of work.
Call now (416) 398-8017