
Whole House Renovation Toronto
A whole house renovation Toronto households can live with starts with a single plan for every room, not a series of disconnected updates.
All of our trades are licensed and insured
Mon to Fri: 8:00am to 6:00pm · Sat and Sun: Closed
When a whole-house approach makes sense
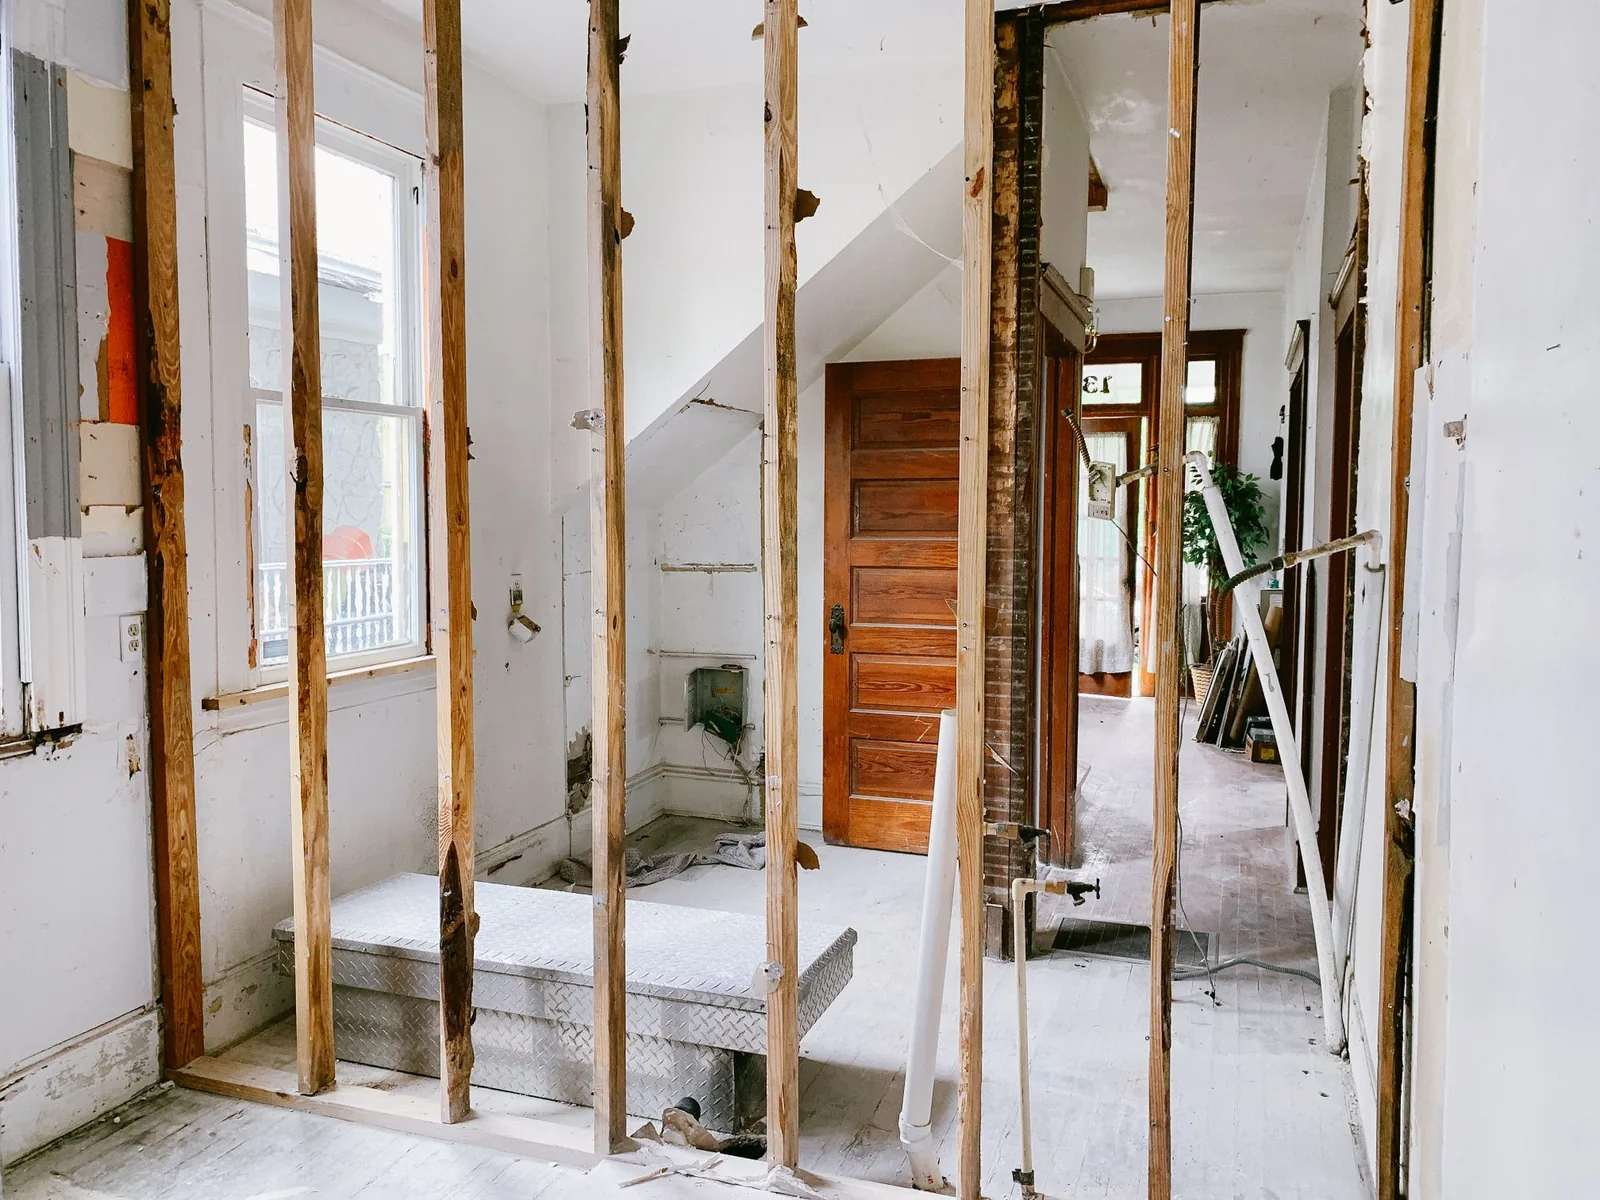
Renovating one room at a time is tempting, and it works when only one room is the problem. When the kitchen, the stairs, the bathrooms and the lighting all feel dated or cramped, piecemeal updates tend to leave mismatched floors, trim and mechanical systems behind. A whole house renovation lets the layout, structure, heating, wiring and finishes be planned once and built in a logical order.
Toronto House Renovations designs and builds whole-house projects in Toronto and across the GTA. Our in-house design team works alongside construction planning, so the open main floor you draw is tested against the beam, the plumbing stack and the budget before anything is demolished.
What a whole house renovation can include
- Replanning the layout, circulation, stairs and sightlines
- Structural openings and framing changes with the right engineering review
- Kitchen and family room renewal
- Bathrooms, primary suites and powder rooms
- Lower-level improvements and basement living space
- Electrical, plumbing and heating upgrades coordinated with the finishes
- Flooring, trim, millwork, lighting and paint across every room
Planning around an older Toronto house
Many Toronto homes were built decades ago and altered several times since. Original framing, previous renovations, undersized services and unexpected conditions behind plaster are common. We document existing conditions during the site review and separate what is known from what still needs investigation, so you can see the defined scope and the genuine unknowns on paper.
Staging matters on tight urban lots. Access for trades and deliveries, material storage, neighbour communication and parking all shape the schedule, and we plan for them in advance. We also discuss how the household functions during construction, including whether certain phases are better handled while you stay elsewhere.
Our whole-house process
- Priorities and property reviewWe start with what is not working and what you want the home to do, then review the building, previous alterations and constraints.
- Design developmentLayouts and finishes are developed as one composition, so rooms feel like parts of the same house.
- Scope and written pricingDrawings, selections, allowances and exclusions become a single written scope with documented change handling.
- PermitsWhere structural or regulated work is involved, drawings and consultant information go to the City for review.
- Build and communicateProtection, demolition, rough work, inspections and finishes follow a planned sequence with regular updates.
- HandoverA final walkthrough records touch-ups and explains care for your new finishes.
Permits across a whole-house renovation in Toronto
A whole-house project often mixes work that needs a City of Toronto building permit and work that does not. Moving or removing walls, enlarging or relocating windows and doors, changing plumbing or heating, excavating or building new foundations and adding a second suite all need one. Replacing a window in an existing opening of the same size, replacing a furnace, installing cabinetry and adding insulation do not.
We sort the scope into those two lists at the start so the permit application matches the drawings, and zoning compliance is checked whether or not a permit applies. If any part of the house needs underpinning, that part needs its own permit and an engineer's testing and reports.
Frequently asked questions
Is a whole house renovation more efficient than renovating room by room?
Often yes when several rooms need work, because demolition, mechanical upgrades, finishes and cleanup are done once. It also avoids mismatched floors and trim. If only one room needs work, a single-room renovation may be the better fit, and we will say so.
Do I have to move out?
It depends on the rooms involved, utility shutdowns, dust and noise. Some households stay through contained phases. Extensive structural, kitchen or bathroom work can make a temporary move more practical. We talk through the options before construction is scheduled.
Will the finished house look cohesive?
That is the point of designing it as one project. Proportions, lighting, millwork, flooring transitions and colours are considered together.
Reviews from the team behind Toronto House Renovations
Toronto House Renovations is operated by Andare Homes. These reviews were left on Google for Andare Homes, the team that does our work.
“We needed more space, so Andare helped us expand while renovating the entire home. It feels like a custom built, brand new house now!”
“Excellent experience with Andare Home Developments. Professional, reliable, and delivered high-quality work on time and on budget. Highly recommend for anyone building or renovating a home.”
Request a quote
Tell us what you need and we will get back to you. In a hurry? Calling is fastest.
Plan your whole house renovation
Call us to talk through the house and the next step.
Call now (416) 398-8017