
What is the hardest room to remodel in a house?
The kitchen is usually the hardest room to remodel, followed closely by the bathroom. Both pack plumbing, electrical, ventilation, waterproofing and precise fitting into a small space, and both are rooms a household cannot easily do without while work is under way.
All of our trades are licensed and insured
Mon to Fri: 8:00am to 6:00pm · Sat and Sun: Closed
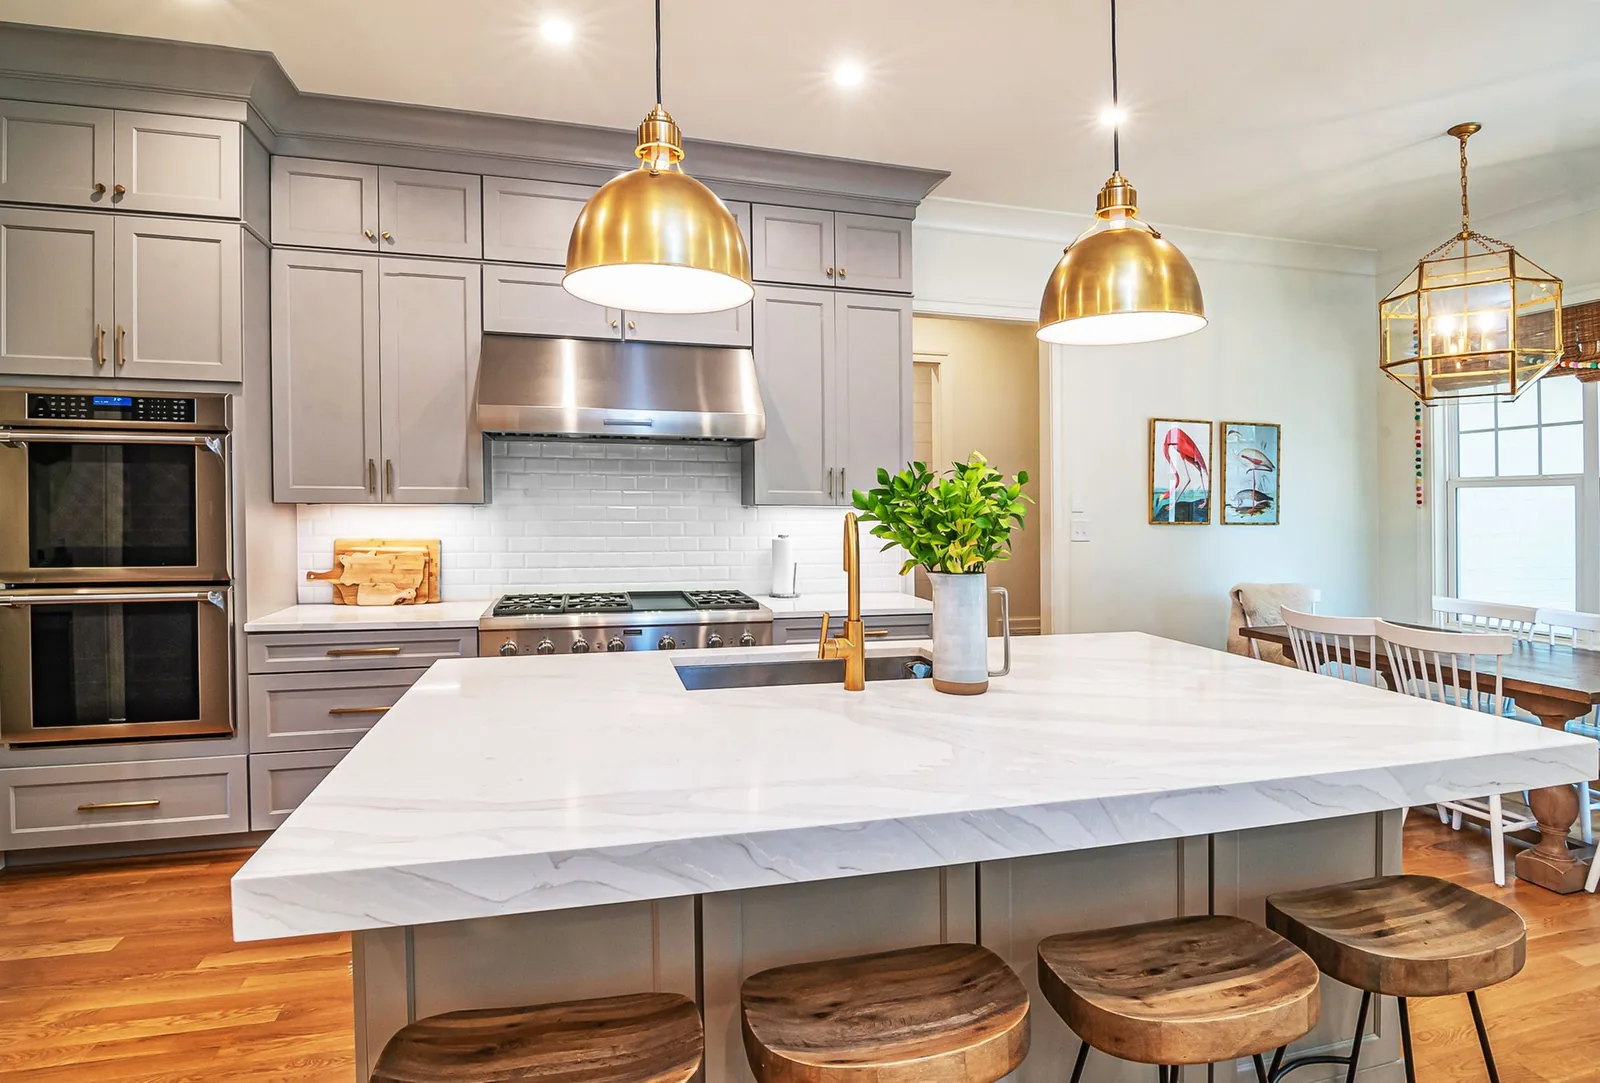
Why kitchens are demanding
A kitchen needs cabinets that fit to the millimetre, counters templated after the cabinets are set, appliances with their own power and venting requirements, plumbing for the sink and dishwasher, and lighting at several levels. Each trade depends on the one before it, so schedule slips travel down the line. Lead times for cabinets and counters can be long, which means decisions need to be made before demolition.
Our kitchen renovations page explains how we plan a kitchen so the sequence holds together.
Why bathrooms are close behind
Bathrooms are small, but waterproofing, ventilation and drainage must be right, or problems appear later behind the tile. Tub, shower and floor assemblies have a specific order, and mistakes are hidden once finishes go on. See bathroom renovations for how we handle it.
What makes any room harder
The more of these a room has, the more planning it needs.
- Moving plumbing or gas lines
- Structural walls or beams in the way
- Older wiring or plumbing that needs upgrades
- Tight access, as in narrow townhouses and older semis
- Rooms that must stay usable during the work
- Custom features such as built-ins or stone
Basements and additions
Basements can be the hardest of all when moisture, low ceilings or structural work are involved. Additions are hard in a different way: foundations, framing, roofing and tie-ins to the existing house. We treat these as design-build projects with a single plan.
How to make a hard room easier
- Plan it fullyLayout, selections and orders are settled before demolition.
- Order earlyCabinets, windows and special items have lead times, so they are ordered during planning.
- Protect the householdDust barriers and a temporary setup keep life workable.
- Inspect at the right momentsRough-in is reviewed before walls are closed.
- Walk through at the endA list of finishing items is cleared before the project closes.
Related questions
Can I stay in the house during a kitchen remodel?
Usually yes, with a temporary kitchen set up elsewhere. We plan this before construction starts.
Is a bathroom quicker than a kitchen?
Often, but it depends on the scope. Waterproofing and curing steps cannot be rushed.
Do you design as well as build?
Yes. Design and construction are planned together.
Request a quote
Tell us what you need and we will get back to you. In a hurry? Calling is fastest.
Planning a renovation?
Call us for a free assessment of your house, then a written scope and price. All of our trades are licensed and insured.
Call now (416) 398-8017