
Kitchen Remodel Toronto
A kitchen remodel Toronto families get right starts with the room's workflow and then works backwards to the cabinets, appliances and finishes.
All of our trades are licensed and insured
Mon to Fri: 8:00am to 6:00pm · Sat and Sun: Closed
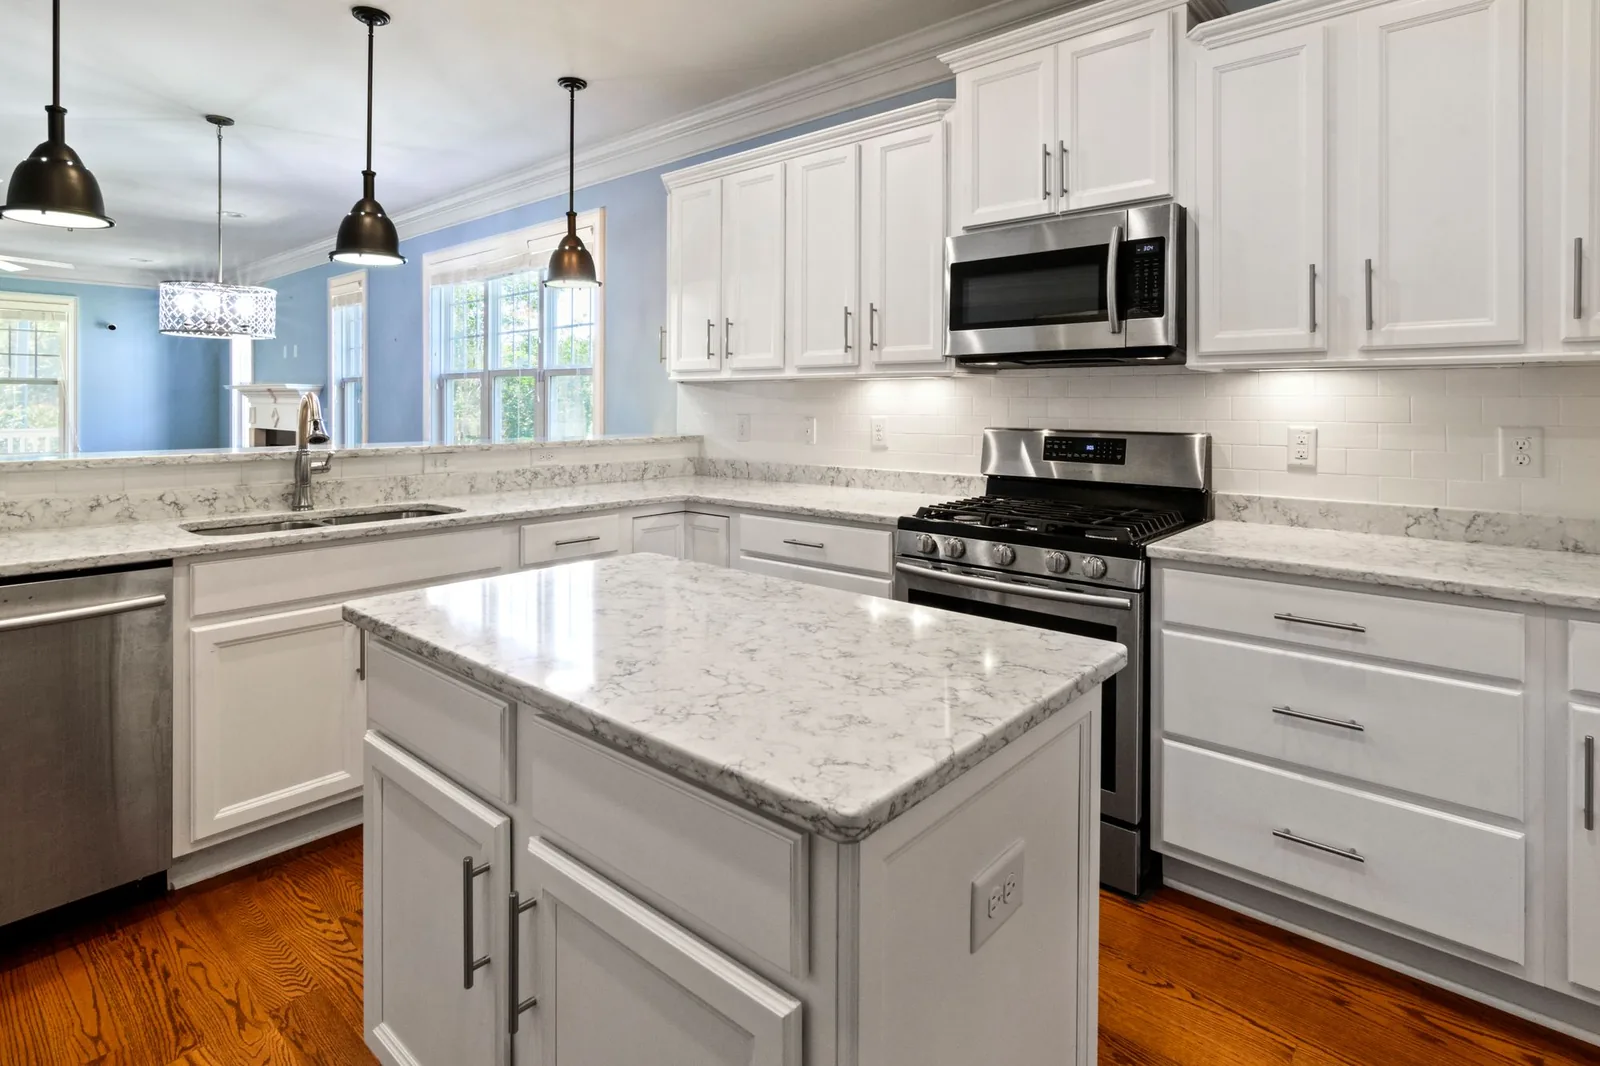
Layout first, finishes second
Before choosing a door style or counter, we study how the kitchen is used: who cooks, how many cooks there are, where groceries land, where the dishes go. We measure the walking distance between sink, range and refrigerator, the clearances at the island and the landing space beside each appliance. These details decide whether a kitchen feels easy or frustrating, and they are the part of the design that is hardest to change later. Only then do cabinet layouts, counter materials and lighting enter the plan.
This room also has the heaviest mechanical load in the house: a gas line or high-amperage circuit for the range, a hood that must vent outdoors, a dishwasher drain and a sink with supply lines. Moving any of them has consequences in the floor or wall that carries them.
Kitchen remodelling Toronto: what is usually behind the wall
Kitchen remodelling Toronto homeowners ask about often involves older houses, and older houses have surprises. A wall between kitchen and dining room may carry the floor above. A hood duct may have to pass through joists that were never meant to be cut. Original plaster may need to be repaired or replaced to hold new cabinets, and out-of-level floors may need to be corrected before cabinets go in. We open the room first where possible, look at what is there, and then confirm the design, so that the plan is based on what is actually in the walls.
What goes into a kitchen remodel
- Cabinet layout, including pantry, drawer and corner solutions
- Counters and backsplash selected for use and maintenance
- Lighting in task, general and accent layers
- Exhaust hood sized to the range and ducted outside
- Plumbing and electrical changes for sink, dishwasher and appliances
- Flooring that carries into adjacent rooms
- Opening walls where structure allows, with beam design if needed
Permits and zoning
The City of Toronto's building permit guidance lists installing cabinetry and millwork as work that does not need a permit, and lists structural or material alterations and the installation or modification of heating or plumbing systems as work that does. Removing a load-bearing wall or relocating plumbing therefore usually involves a permit and drawings. We tell you early which parts of your plan need review so it does not hold up the schedule.
How a kitchen remodel proceeds
- Call and measureWe discuss how you use the kitchen and measure the room.
- Layout optionsTwo or three layouts are tested against the structure.
- Selections and scopeCabinets, counters, appliances and lighting are fixed in a written scope.
- Demolition and rough-inWalls open, services are rerouted and inspected where required.
- Cabinets, counters, finishesInstalled in order, with templating done after cabinets are set.
- WalkthroughFinal adjustments and handover.
Frequently asked questions
Can we cook during the remodel?
We recommend a temporary kitchen in another room with a small sink or access to a bathroom sink and a countertop appliance or two.
Do you design the kitchen too?
Yes. Layout and selections come from our in-house design team, who work alongside the people building the room.
Is remodelling the same as renovating?
The words are used interchangeably. Whichever you search, the planning steps are the same.
Request a quote
Tell us what you need and we will get back to you. In a hurry? Calling is fastest.
Ready to plan your kitchen remodel?
Call us and tell us about the room. We will talk through layout and what is behind the walls.
Call now (416) 398-8017